
Listing Courtesy of: HOUSTON / Listed By: Linda Peters, Coldwell Banker Realty
9202 Fernwillow Drive Spring, TX 77379
Active (5 Days)
$430,000 (USD)
OPEN HOUSE TIMES
-
OPENSun, Sep 272:00 pm - 4:00 pm
Description
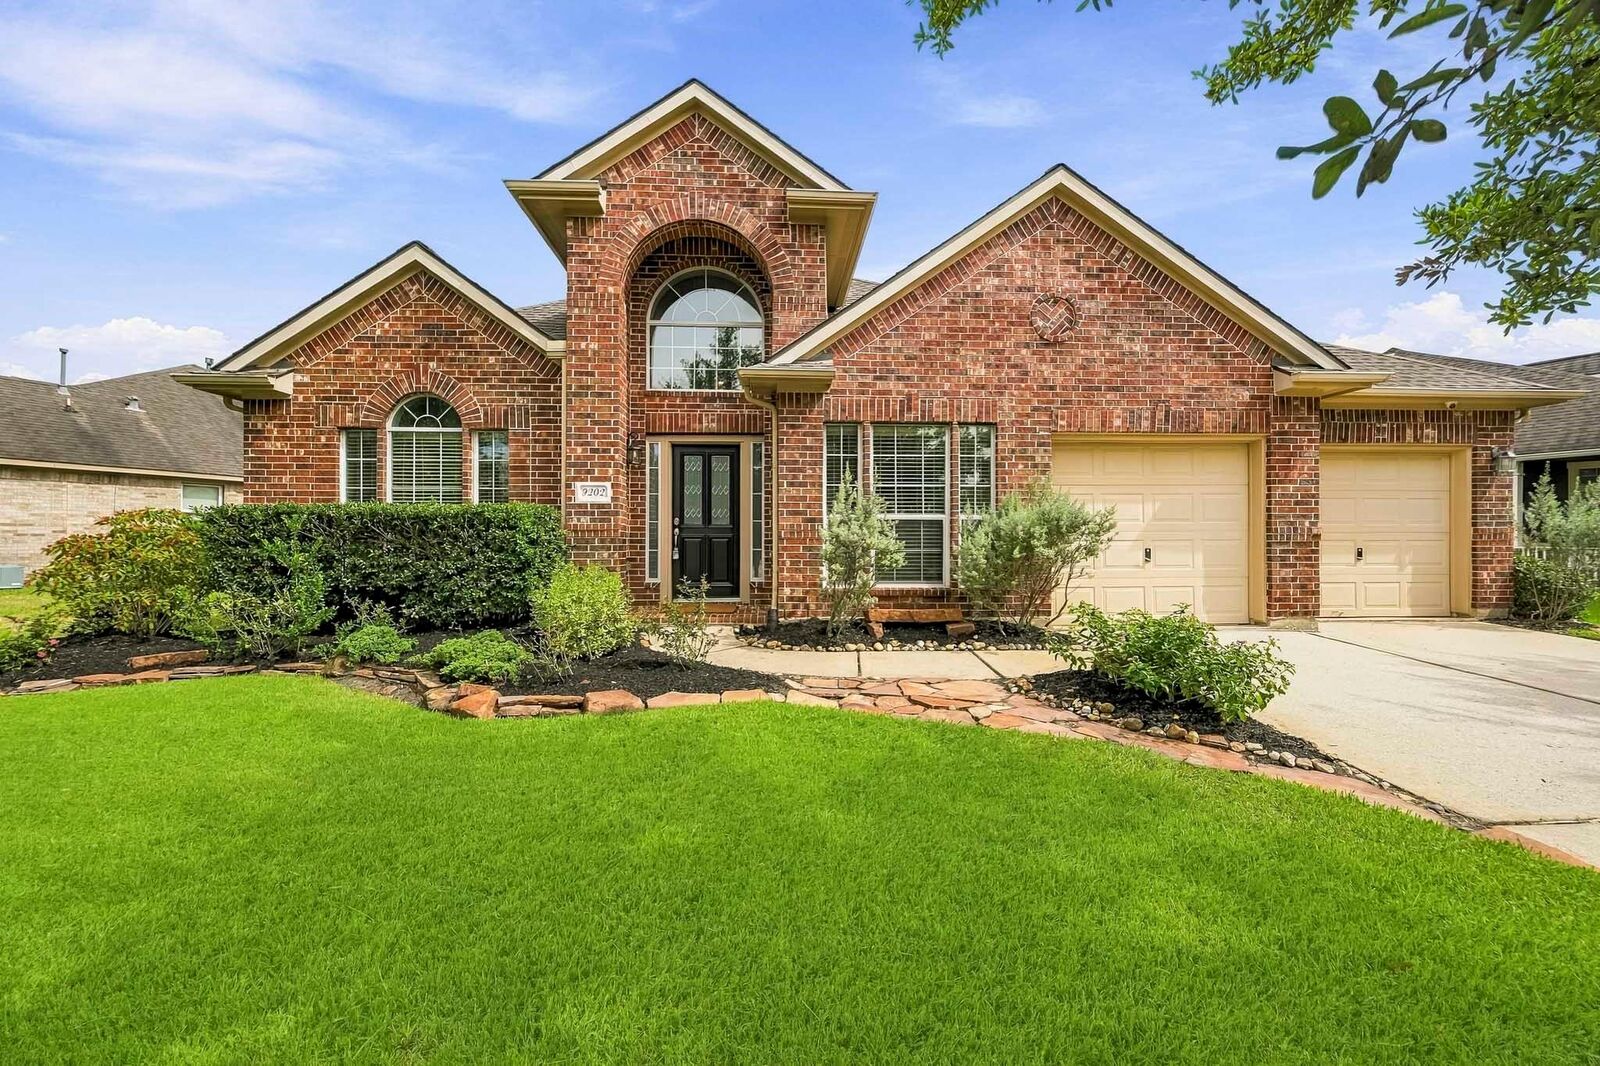
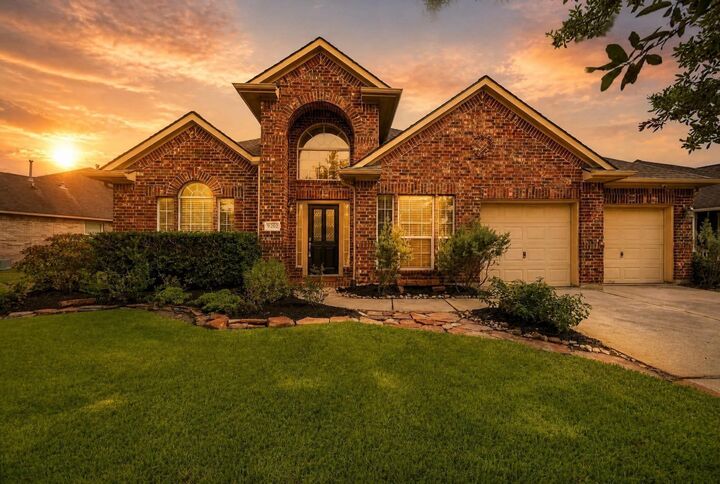
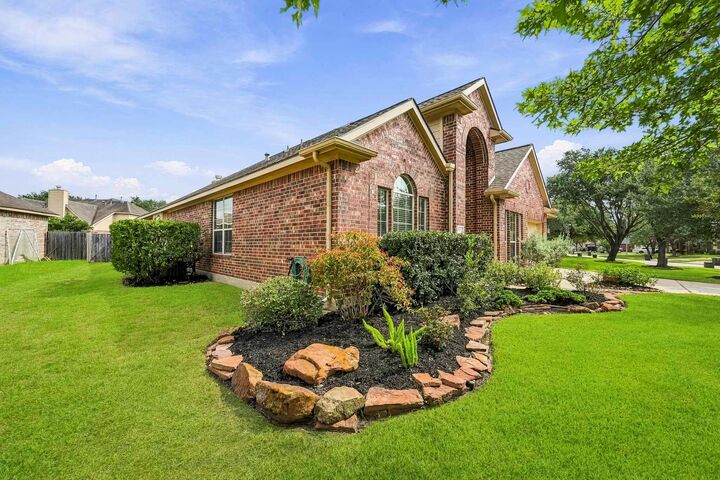
Welcome to this stunning one-story with a fantastic upstairs bonus game room! The open kitchen with stainless steel appliances flows seamlessly into the spacious family room, perfect for everyday living and entertaining. A private office with French doors offers a dedicated workspace, while an additional flex room is ideal for a 2nd office, home gym, or hobby space. The owner's suite features backyard views, dual vanities, a relaxing soaker tub, & a separate walk-in shower. A charming playroom connects the two secondary bedrooms, adding fun & function. Upstairs, the bonus game room includes a window seat with built-in storage plus a convenient half bath — great for movie nights or hangouts. New paint throughout. Whole house water filtration and softener. Enjoy all the amenities of Gleannloch Farms, plus a large community park with pool just around the corner. Close to shopping, restaurants, and with easy access to Hwy 99. Don't miss this move-in ready gem!
MLS #:
71356685
71356685
Taxes
$9,343(2026)
$9,343(2026)
Lot Size
8,856 SQFT
8,856 SQFT
Type
Single-Family Home
Single-Family Home
Year Built
2005
2005
Style
Traditional
Traditional
School District
32 - Klein
32 - Klein
County
Harris County
Harris County
Community
Gleannloch Farms Sec 22
Gleannloch Farms Sec 22
Listed By
Linda Peters, Coldwell Banker Realty
Source
HOUSTON
Last checked Sep 24 2026 at 2:10 AM GMT+0000
HOUSTON
Last checked Sep 24 2026 at 2:10 AM GMT+0000
Bathroom Details
- Full Bathrooms: 2
- Half Bathroom: 1
Interior Features
- Formal Entry/Foyer
- Dishwasher
- Microwave
- Electric Oven
- Disposal
- Laundry: Washer Hookup
- Laundry: Gas Dryer Hookup
- Laundry: Electric Dryer Hookup
- Primary Bed - 1st Floor
- All Bedrooms Down
- High Ceilings
- En-Suite Bath
- Walk-In Closet(s)
- Gas Cooktop
- Convection Oven
Kitchen
- Kitchen Open to Family Room
- Pantry
Subdivision
- Gleannloch Farms Sec 22
Lot Information
- 0 Up to 1/4 Acre
- Subdivided
- Near Golf Course
- Wooded
Property Features
- Fireplace: 1
- Fireplace: Gas Log
- Foundation: Slab
Heating and Cooling
- Natural Gas
- Electric
- Ceiling Fan(s)
Homeowners Association Information
- Dues: $1217/Annually
Flooring
- Carpet
- Slate
- Tile
- Wood
Exterior Features
- Roof: Composition
Utility Information
- Energy: Thermostat, Attic Vents, Exposure/Shade
School Information
- Elementary School: Frank Elementary School
- Middle School: Doerre Intermediate School
- High School: Klein Cain High School
Garage
- Attached Garage
Parking
- Total: 2
- Attached
- Oversized
- Double-Wide Driveway
Stories
- 1
Living Area
- 2,856 sqft
Location
Disclaimer: Copyright 2026 Houston Association of Realtors. All rights reserved. This information is deemed reliable, but not guaranteed. The information being provided is for consumers’ personal, non-commercial use and may not be used for any purpose other than to identify prospective properties consumers may be interested in purchasing. Data last updated 9/23/26 19:10


