
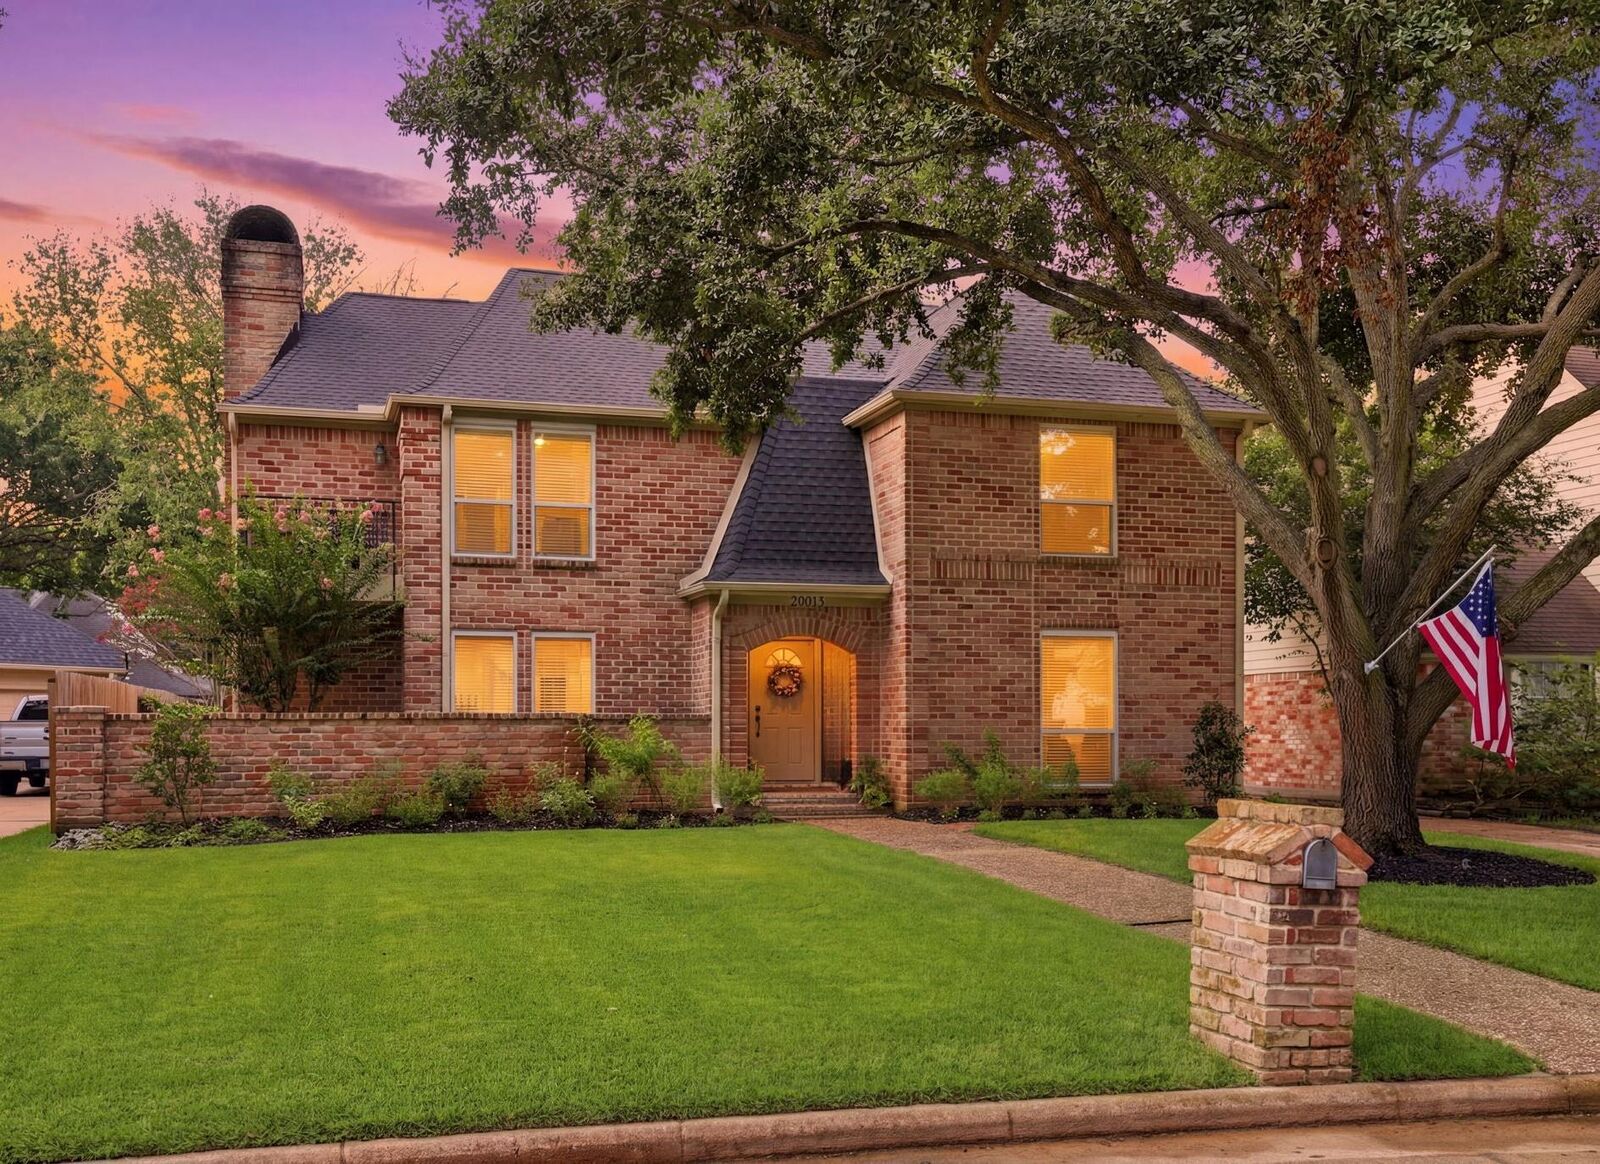
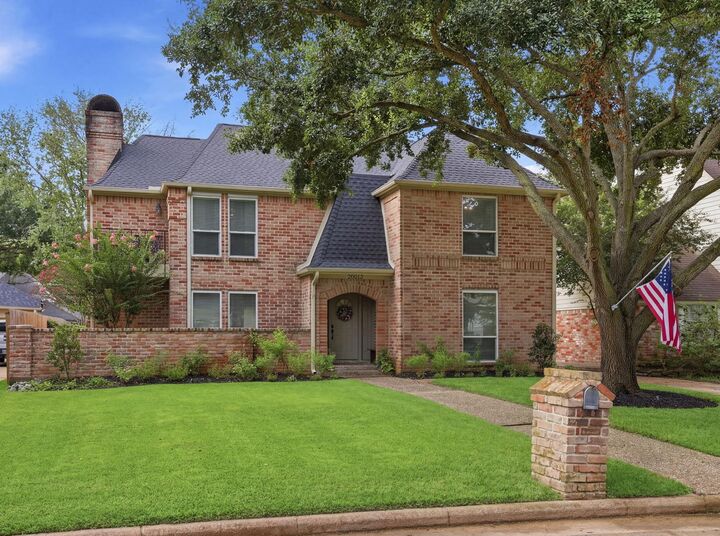
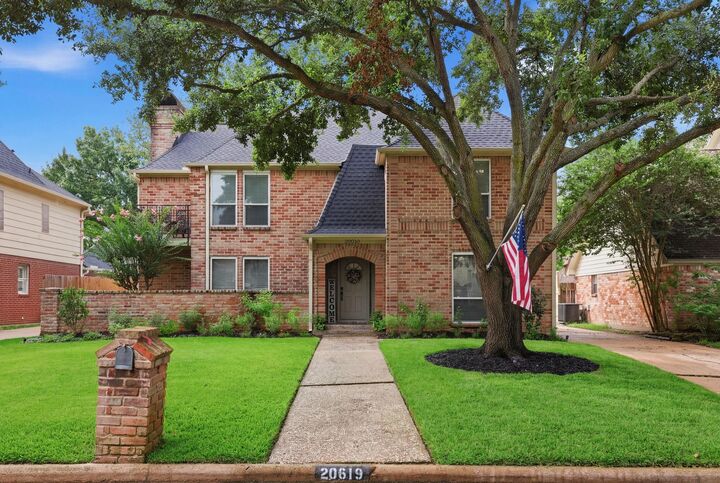
Listing Courtesy of: HOUSTON / Listed By: Coldwell Banker Pacesetter
20619 Prince Creek Drive Katy, TX 77450
Pending (10 Days)
$487,000 (USD)
Description
MLS #:
26407752
26407752
Taxes
$10,063(2025)
$10,063(2025)
Lot Size
7,244 SQFT
7,244 SQFT
Type
Single-Family Home
Single-Family Home
Year Built
1982
1982
Style
Traditional
Traditional
School District
30 - Katy
30 - Katy
County
Harris County
Harris County
Community
Nottingham Country
Nottingham Country
Listed By
Cheryl Jones, Coldwell Banker Pacesetter
Source
HOUSTON
Last checked Aug 9 2026 at 1:40 PM GMT+0000
HOUSTON
Last checked Aug 9 2026 at 1:40 PM GMT+0000
Bathroom Details
- Full Bathrooms: 2
- Half Bathroom: 1
Interior Features
- Dry Bar
- Formal Entry/Foyer
- Balcony
- Dishwasher
- Electric Oven
- Disposal
- Laundry: Washer Hookup
- Laundry: Electric Dryer Hookup
- High Ceilings
- En-Suite Bath
- Sitting Area
- Walk-In Closet(s)
- Primary Bed - 2nd Floor
- Electric Cooktop
- All Bedrooms Up
- Double Oven
Kitchen
- Pantry
- Kitchen Island
Subdivision
- Nottingham Country
Lot Information
- 0 Up to 1/4 Acre
- Subdivided
Property Features
- Fireplace: 2
- Fireplace: Gas
- Foundation: Slab
Heating and Cooling
- Natural Gas
- Electric
Homeowners Association Information
- Dues: $300/Annually
Flooring
- Tile
- Wood
Exterior Features
- Roof: Composition
School Information
- Elementary School: Pattison Elementary School
- Middle School: McMeans Junior High School
- High School: Taylor High School (Katy)
Garage
- Garage
Parking
- Total: 2
- Detached
Stories
- 2
Living Area
- 2,794 sqft
Location
Disclaimer: Copyright 2026 Houston Association of Realtors. All rights reserved. This information is deemed reliable, but not guaranteed. The information being provided is for consumers’ personal, non-commercial use and may not be used for any purpose other than to identify prospective properties consumers may be interested in purchasing. Data last updated 8/9/26 06:40



The large chef’s kitchen includes granite counters, island, stainless appliances w/ double ovens and so much storage! Stairs located at the back of the home. Covered patio includes ceiling fans.
The expansive primary suite offers a balcony, fireplace, built-ins & sitting area. The luxurious en suite bath features a soaking tub, separate shower, dual vanities and two walk-in closets. Upstairs also includes 3 additional bedrooms and a full bath.
Updates: roof (2023), windows AC (2023), bathrooms, double pane windows, foundation (2019)