
Listing Courtesy of: HOUSTON / Listed By: Jacqueline "Jackie" Zehl, Coldwell Banker Realty; Jessie Schiller, Bellaire Metropolitan
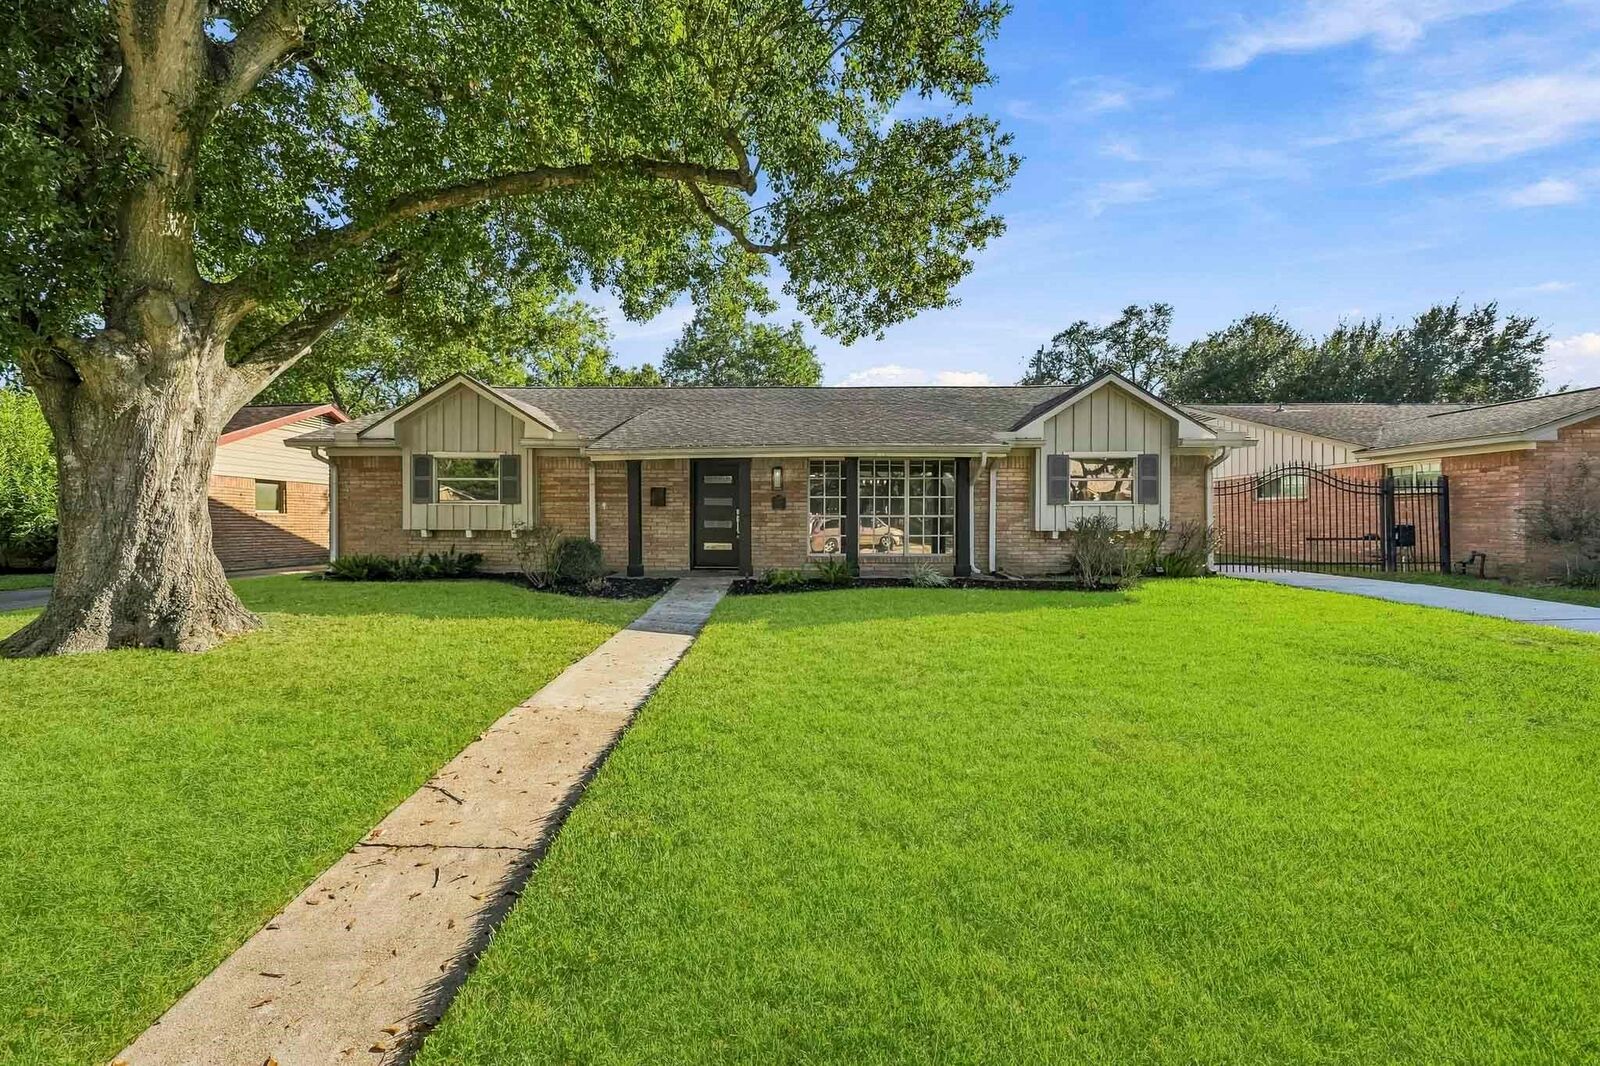
5411 Wigton Drive Houston, TX 77096
Active (2 Days)
$489,900 (USD)
OPEN HOUSE TIMES
-
OPENSun, Nov 82:00 pm - 4:00 pm
Description
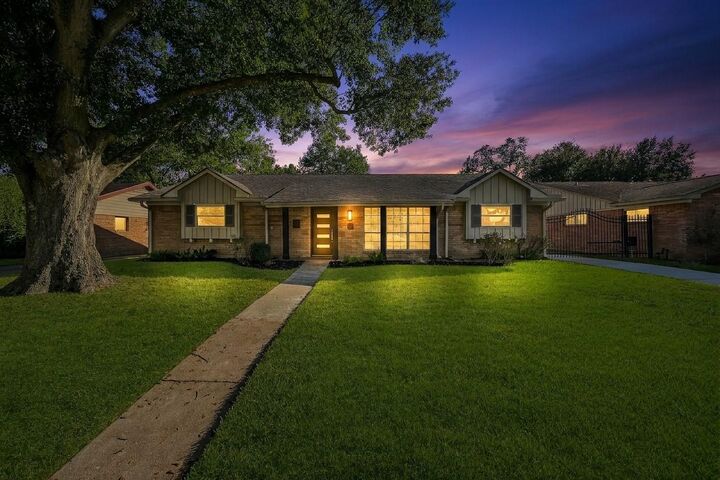
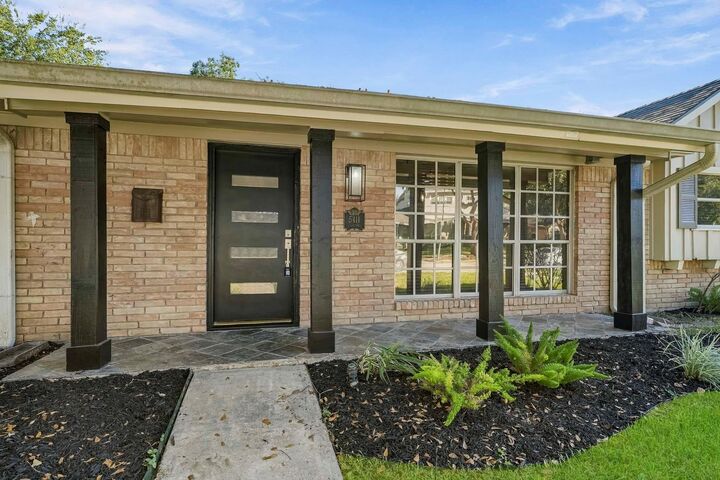
NEWLY UPDATED Transitional Style Home Spotlighting NEW Luxury Vinyl Floors, FRESH Interior Paint, NEW Contemporary Light Fixtures & Ceiling Fans, & NEW LED Lighting. Open Concept Floorplan Showcases a Great Sized Dining Area, w/ a Modern Edison Bulb Chandelier, which Opens to the Living Area & Kitchen. Private Office is Ideal w/Double Opaque Glass French Doors. Kitchen features Granite Counters, Polished Stone Backsplash, White Shaker Style Cabinets , Island/Breakfast Bar w/Wood Stained Cabinets, SS Farmhouse Sink, & SS Appliances w/ NEW Whirlpool 5 Burner Gas Cooktop, SS Range Hood, Bosch Dishwasher,& Whirlpool Side-by-Side Refrigerator. Wonderfully Spacious Living Area w/ French Doors which Open to the Outdoor Living Space & Large Fenced Yard. Fabulously Sized Primary Suite w/ 2 Closets, Dual Sinks, & Walk-in Glass Enclosed Shower. Hall Bath touts a Vessel Sink & Jetted Tub/Shower. Transferable Foundation Warranty, PEX Piping, Recent HVAC, & Replaced Under Slab Plumbing. Parker Elem
MLS #:
89448544
89448544
Taxes
$8,105(2026)
$8,105(2026)
Lot Size
8,398 SQFT
8,398 SQFT
Type
Single-Family Home
Single-Family Home
Year Built
1959
1959
Style
Traditional
Traditional
School District
27 - Houston
27 - Houston
County
Harris County
Harris County
Community
Marilyn Estates
Marilyn Estates
Listed By
Jacqueline "Jackie" Zehl, Coldwell Banker Realty
Jessie Schiller, Coldwell Banker Realty
Jessie Schiller, Coldwell Banker Realty
Source
HOUSTON
Last checked Nov 8 2026 at 5:59 PM GMT+0000
HOUSTON
Last checked Nov 8 2026 at 5:59 PM GMT+0000
Bathroom Details
- Full Bathrooms: 2
Interior Features
- Dryer Included
- Refrigerator Included
- Washer Included
- Formal Entry/Foyer
- Crown Molding
- Dishwasher
- Microwave
- Electric Oven
- Disposal
- Laundry: Washer Hookup
- Laundry: Electric Dryer Hookup
- All Bedrooms Down
- En-Suite Bath
- Sitting Area
- Walk-In Closet(s)
- Windows: Window Coverings
- Gas Cooktop
- Water Softener
- Exhaust Fan
Kitchen
- Island W/ Cooktop
- Kitchen Open to Family Room
- Pantry
- Pots/Pans Drawers
- Breakfast Bar
- Under Cabinet Lighting
- Soft Closing Drawers
- Soft Closing Cabinets
Subdivision
- Marilyn Estates
Lot Information
- 0 Up to 1/4 Acre
- Subdivided
- Back Yard
Property Features
- Foundation: Slab
Heating and Cooling
- Natural Gas
- Electric
- Ceiling Fan(s)
Homeowners Association Information
- Dues: $315/Annually
Flooring
- Vinyl
- Tile
Exterior Features
- Roof: Composition
Utility Information
- Sewer: Public Sewer
- Energy: Hvac, Exposure/Shade
School Information
- Elementary School: Parker Elementary School (Houston)
- Middle School: Meyerland Middle School
- High School: Westbury High School
Garage
- Garage
Parking
- Driveway Gate
- Total: 2
- Garage Door Opener
- Detached
- Automatic Gate
Stories
- 1
Living Area
- 2,342 sqft
Location
Disclaimer: Copyright 2026 Houston Association of Realtors. All rights reserved. This information is deemed reliable, but not guaranteed. The information being provided is for consumers’ personal, non-commercial use and may not be used for any purpose other than to identify prospective properties consumers may be interested in purchasing. Data last updated 11/8/26 09:59


