
Listing Courtesy of: HOUSTON / Listed By: Aimee Colvin, Coldwell Banker Realty
14903 Cindywood Dr Houston, TX 77079
Active (1 Days)
$850,000 (USD)
OPEN HOUSE TIMES
-
OPENSun, Nov 81:00 pm - 3:00 pm
Description
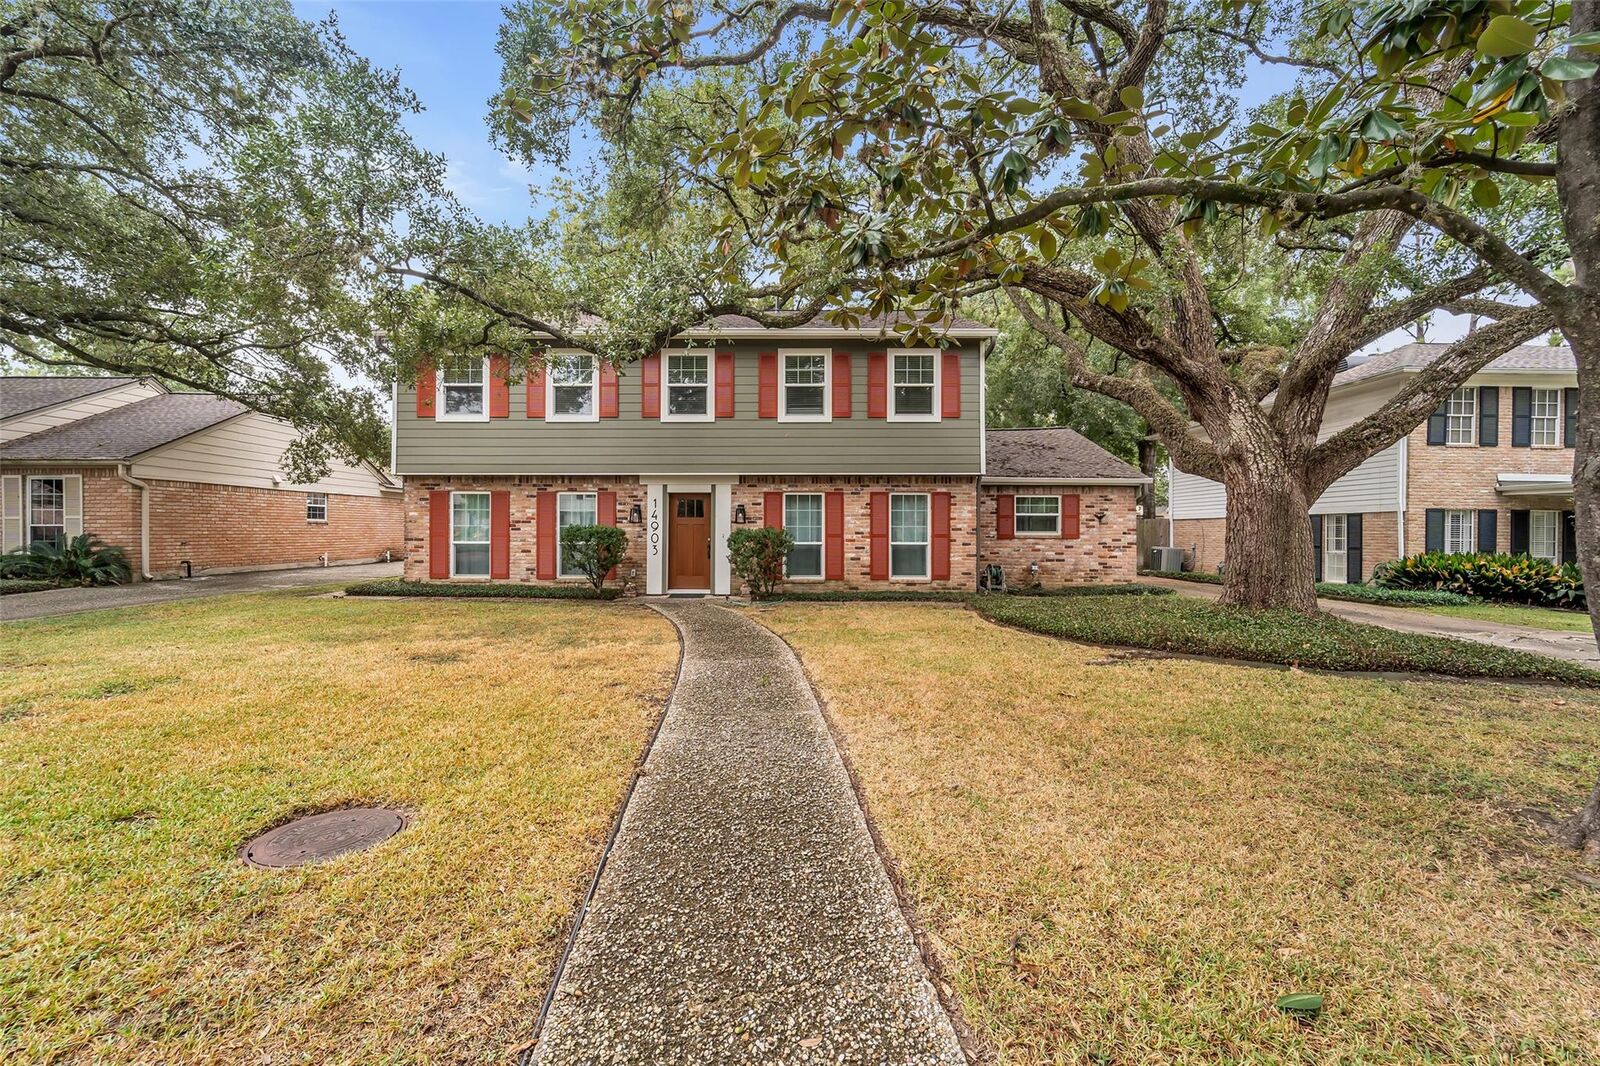
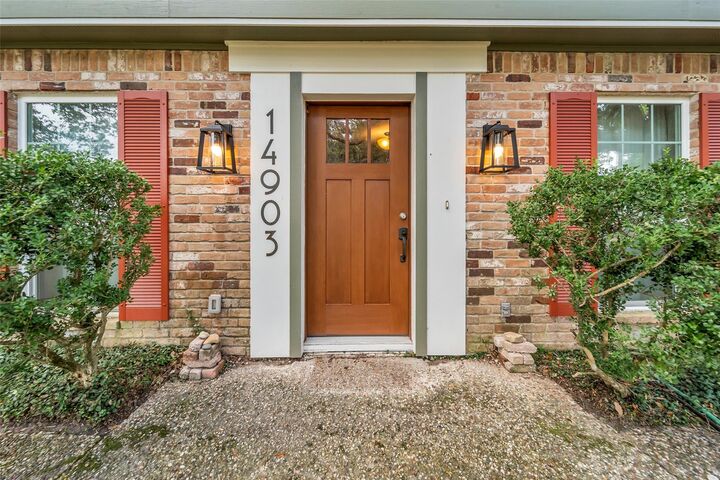
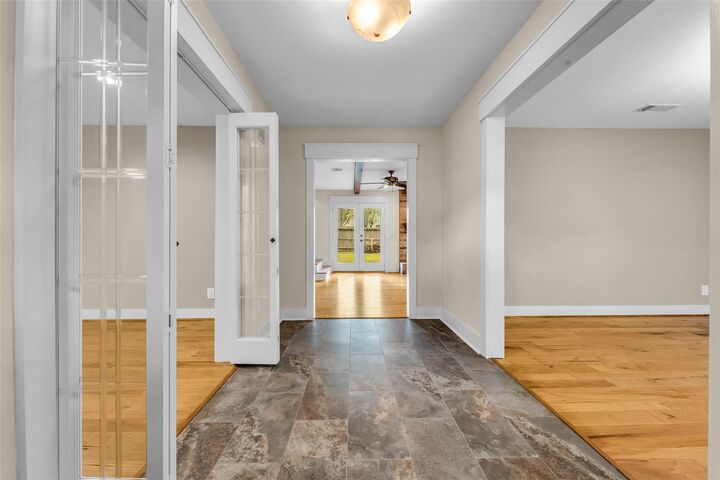
Take Advantage of a standout opportunity Nestled in one of Houston’s most sought-after neighborhoods. Looking for a home where the heavy lifting is done, this is it. The current owners have invested heavily in the bones/ infrastructure, providing a peace of mind that’s hard to find. Major updates include a brand-new roof, gutters, and Hardi-Plank siding with a radiant barrier (all 2026), plus energy-efficient double-pane windows (2026). The A/C system was fully replaced in 2025 and the tankless heater (2022) provides endless hot water. The home is further improved with PEX piping, a water softener, and new sewer lines. The foundation has been professionally completed with a PermaPile lifetime warranty/ new root barriers installed in 2024. Inside, the main level shines wood flooring, updated lighting, fresh paint, and a beautiful fireplace. There is still room to make this home your own. It’s the perfect canvas to Bring your Vision and move into a home that's been well cared for.
MLS #:
22746504
22746504
Lot Size
7,700 SQFT
7,700 SQFT
Type
Single-Family Home
Single-Family Home
Year Built
1967
1967
Style
Traditional
Traditional
School District
49 - Spring Branch
49 - Spring Branch
County
Harris County
Harris County
Community
Nottingham Forest
Nottingham Forest
Listed By
Aimee Colvin, Coldwell Banker Realty
Source
HOUSTON
Last checked Nov 8 2026 at 4:58 PM GMT+0000
HOUSTON
Last checked Nov 8 2026 at 4:58 PM GMT+0000
Bathroom Details
- Full Bathrooms: 3
Interior Features
- Dishwasher
- Microwave
- Disposal
- Laundry: Gas Dryer Hookup
- 1 Bedroom Down - Not Primary Br
- Gas Cooktop
- Convection Oven
Subdivision
- Nottingham Forest
Lot Information
- 0 Up to 1/4 Acre
- Subdivided
- Back Yard
Property Features
- Fireplace: 1
- Fireplace: Wood Burning
- Foundation: Slab
Heating and Cooling
- Natural Gas
- Electric
Homeowners Association Information
- Dues: $650/Annually
Flooring
- Carpet
- Tile
- Wood
Exterior Features
- Roof: Composition
Utility Information
- Sewer: Public Sewer
School Information
- Elementary School: Nottingham Elementary School
- Middle School: Spring Forest Middle School
- High School: Stratford High School (Spring Branch)
Garage
- Garage
Parking
- Total: 2
- Detached
Stories
- 2
Living Area
- 2,769 sqft
Location
Disclaimer: Copyright 2026 Houston Association of Realtors. All rights reserved. This information is deemed reliable, but not guaranteed. The information being provided is for consumers’ personal, non-commercial use and may not be used for any purpose other than to identify prospective properties consumers may be interested in purchasing. Data last updated 11/8/26 08:58


