
Listing Courtesy of: HOUSTON / Listed By: Gretchen Barrilleaux, Coldwell Banker Realty
30311 Elm Ridge Lane Fulshear, TX 77441
Active (5 Days)
$1,065,000 (USD)
OPEN HOUSE TIMES
-
OPENSun, Nov 82:00 pm - 4:00 pm
Description
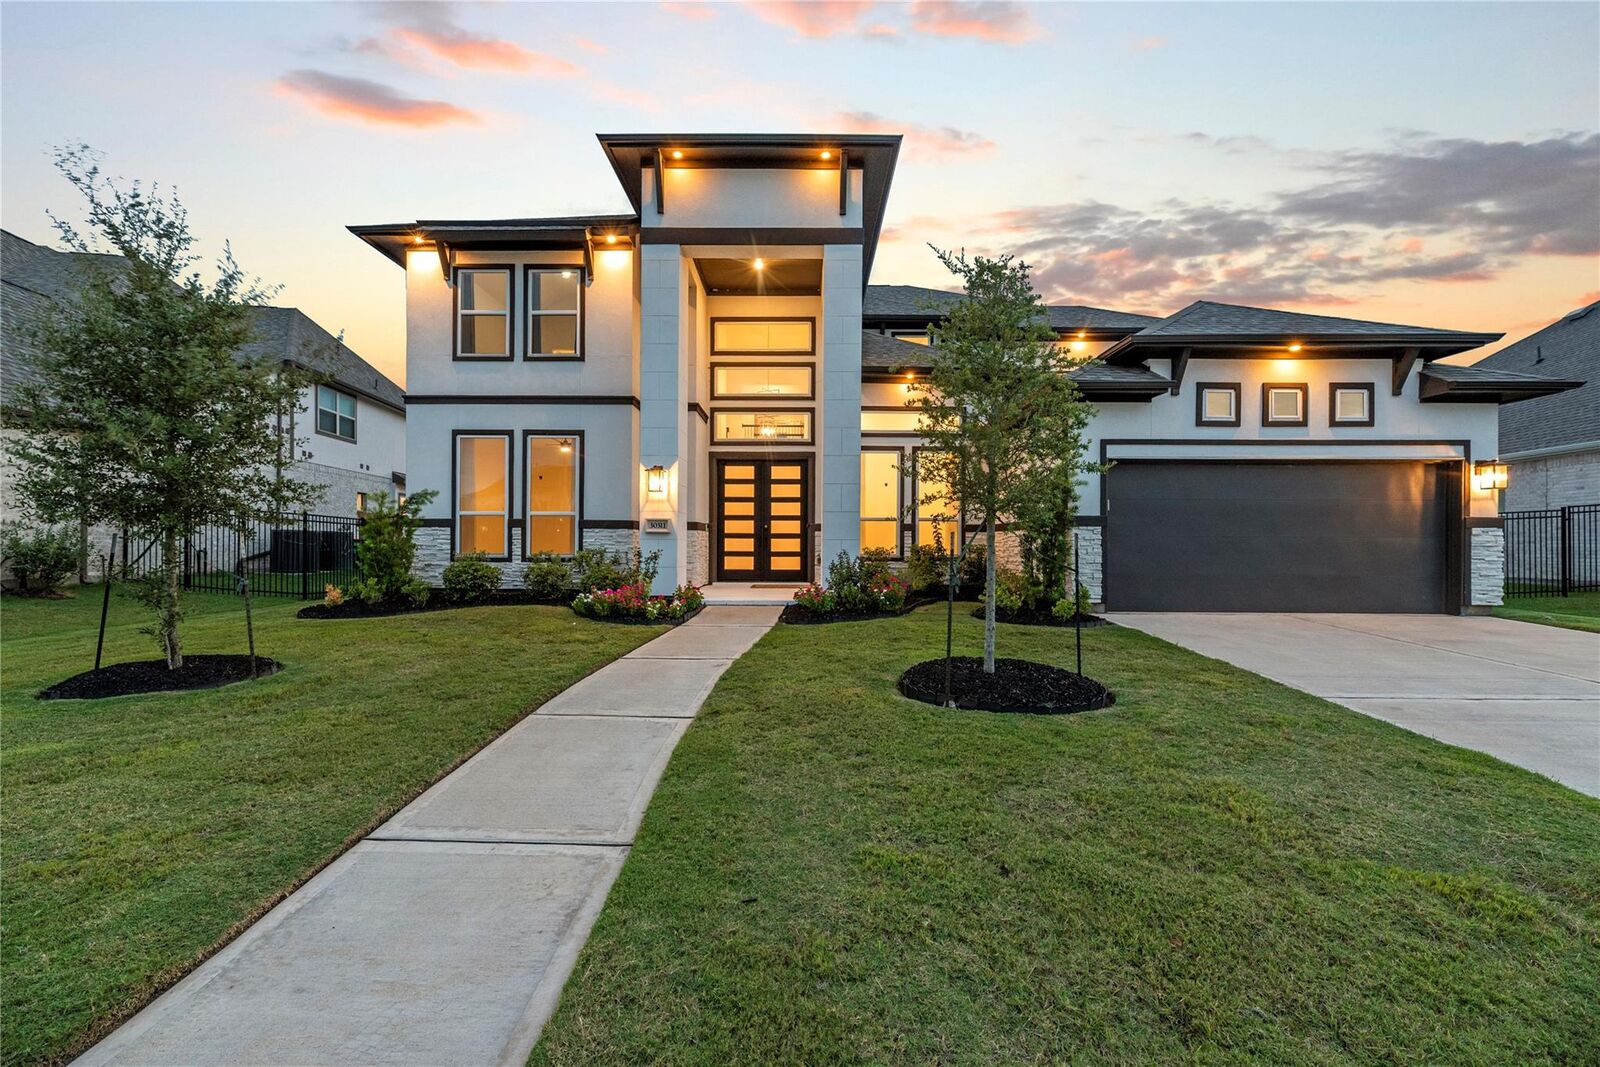
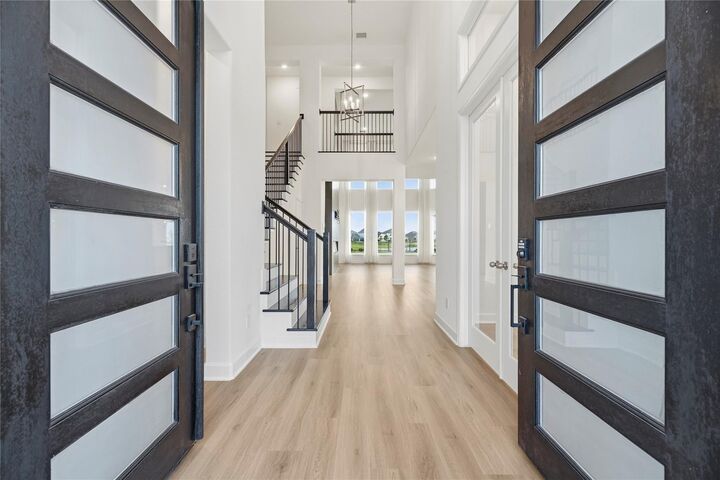
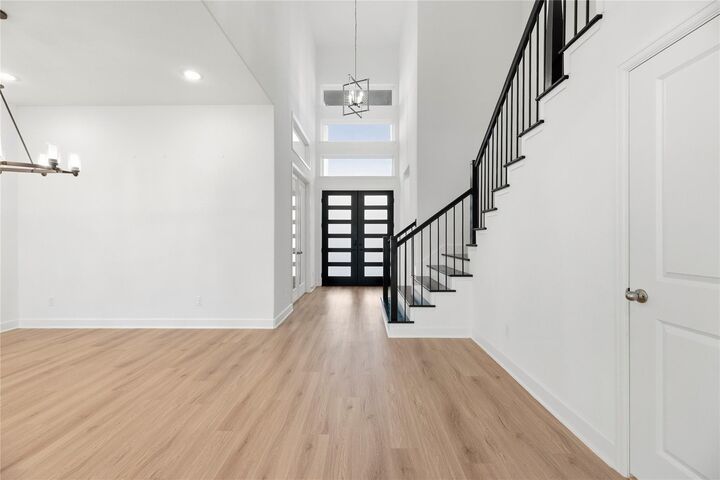
Discover an exceptional waterfront residence in prestigious Jordan Ranch, where sophisticated design meets breathtaking lake views. This striking J. Patrick home showcases dramatic walls of windows, soaring ceilings & exquisite architectural details throughout. Thoughtfully designed for elegant living & entertaining, the expansive floor plan offers 4 bedrooms (2 down), 4.5 baths, formal dining, private study, game room, media room & bonus retreat. A dramatic fireplace anchors the light-filled living area, while the chef's kitchen impresses with a waterfall island, quartz counters & upscale finishes. The luxurious primary suite offers serene water views, a spa-inspired bath & generous walk-in closet. An expansive upstairs balcony provides a spectacular setting to enjoy the waterfront scenery. Oversized 3-car garage. Experience an elevated lifestyle with Jordan Ranch's resort-style amenities, Sought after Lamar Consoiidated schools! Easy access to Katy Frwy! HEB! Target! Sams and more!
MLS #:
45821733
45821733
Taxes
$21,154(2026)
$21,154(2026)
Lot Size
0.26 acres
0.26 acres
Type
Single-Family Home
Single-Family Home
Year Built
2023
2023
Style
Contemporary/Modern
Contemporary/Modern
School District
33 - Lamar Consolidated
33 - Lamar Consolidated
County
Fort Bend County
Fort Bend County
Community
Jordan Ranch Sec 41
Jordan Ranch Sec 41
Listed By
Gretchen Barrilleaux, Coldwell Banker Realty
Source
HOUSTON
Last checked Nov 8 2026 at 4:27 PM GMT+0000
HOUSTON
Last checked Nov 8 2026 at 4:27 PM GMT+0000
Bathroom Details
- Full Bathrooms: 4
- Half Bathroom: 1
Interior Features
- Prewired for Alarm System
- Wired for Sound
- Formal Entry/Foyer
- Dishwasher
- Microwave
- Disposal
- Laundry: Washer Hookup
- Laundry: Gas Dryer Hookup
- Laundry: Electric Dryer Hookup
- Primary Bed - 1st Floor
- High Ceilings
- En-Suite Bath
- Sitting Area
- Walk-In Closet(s)
- Windows: Window Coverings
- Split Plan
- Gas Cooktop
- Windows: Insulated/Low-E Windows
- 2 Bedrooms Down
- Energy Star Qualified Appliances
Kitchen
- Kitchen Open to Family Room
- Kitchen Island
- Walk-In Pantry
- Breakfast Bar
- Under Cabinet Lighting
Subdivision
- Jordan Ranch Sec 41
Lot Information
- Subdivided
- 1/4 Up to 1/2 Acre
- Waterfront
Property Features
- Fireplace: 1
- Fireplace: Gas
- Foundation: Slab
Heating and Cooling
- Natural Gas
- Electric
- Ceiling Fan(s)
Homeowners Association Information
- Dues: $1175/Annually
Flooring
- Carpet
- Tile
- Wood
- Vinyl Plank
Exterior Features
- Roof: Composition
Utility Information
- Energy: Thermostat, Attic Vents, Hvac>15 Seer
School Information
- Elementary School: Willie Melton SR Elementary
- Middle School: Leaman Junior High School
- High School: Fulshear High School
Garage
- Attached Garage
Parking
- Attached
- Oversized
- Total: 3
- Double-Wide Driveway
- Tandem
Stories
- 2
Living Area
- 4,320 sqft
Location
Disclaimer: Copyright 2026 Houston Association of Realtors. All rights reserved. This information is deemed reliable, but not guaranteed. The information being provided is for consumers’ personal, non-commercial use and may not be used for any purpose other than to identify prospective properties consumers may be interested in purchasing. Data last updated 11/8/26 08:27


