
Listing Courtesy of: HOUSTON / Listed By: Chelsea Williams, Coldwell Banker Realty
15814 Celebration Lane Cypress, TX 77433
Active (21 Days)
$465,000 (USD)
OPEN HOUSE TIMES
-
OPENSat, Sep 261:00 pm - 3:00 pm
Description
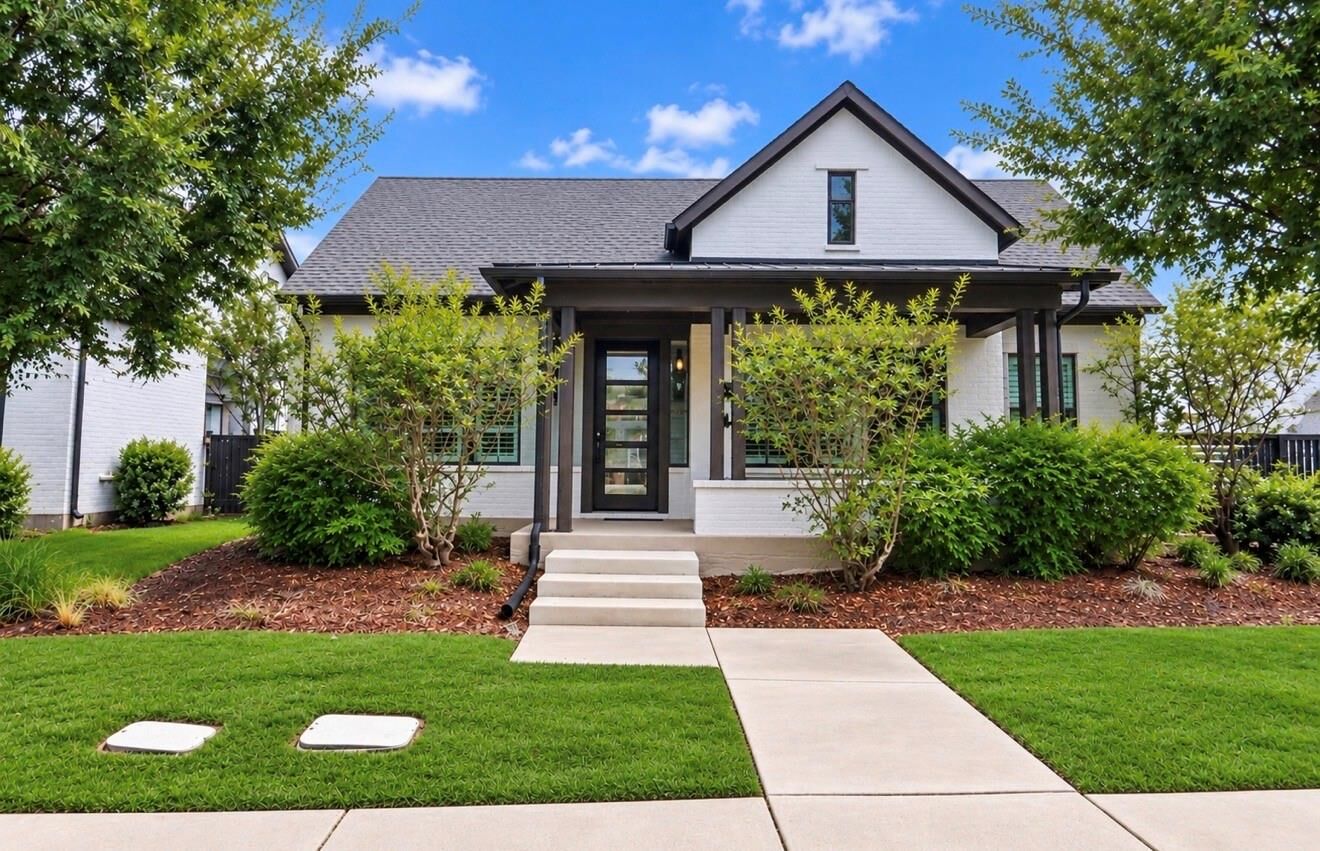
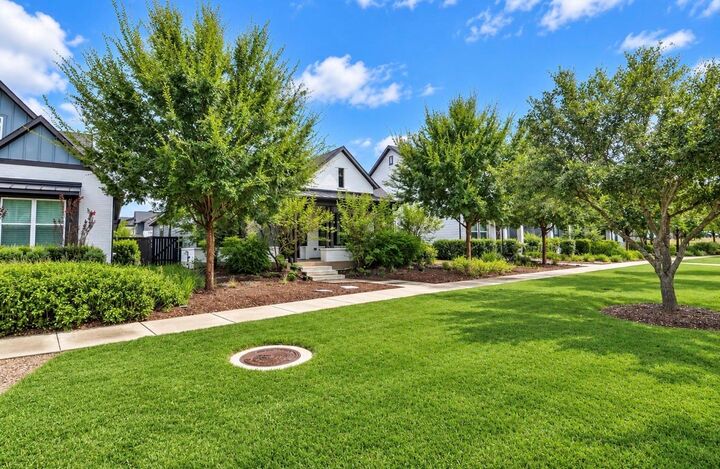
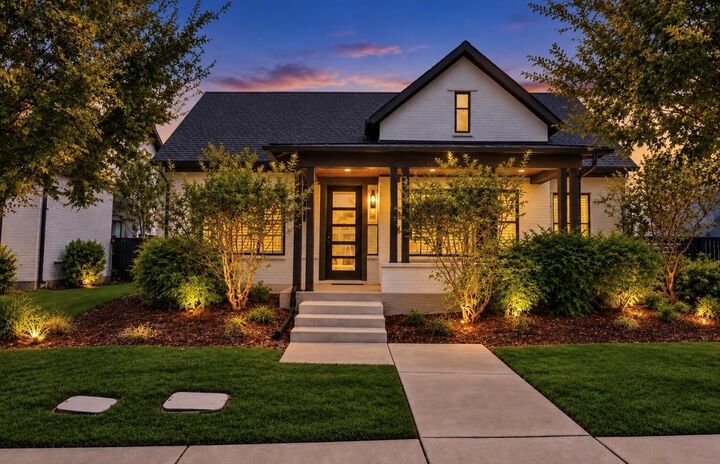
Welcome to 15814 Celebration Lane, a charming home located in the heart of Bridgeland. This inviting 3-bedroom, 2-bath home features a bright, open-concept floor plan designed for comfortable everyday living and entertaining. The spacious kitchen offers granite countertops, a large island, and an easy flow into the breakfast and living areas. A glass-enclosed office provides a dedicated workspace while maintaining the home’s open and airy feel. Outside, enjoy a private backyard patio, rear-alley access, and a two-car garage. Just steps away, Celebration Park offers a playground, dog park, outdoor seating, games, and gathering spaces for residents to enjoy. With access to Bridgeland’s extensive community amenities, trails, parks, and recreation, this home offers an opportunity to enjoy one of Cypress’ most sought-after master-planned communities. Schedule your private showing today.
MLS #:
14710202
14710202
Taxes
$15,428(2025)
$15,428(2025)
Lot Size
6,251 SQFT
6,251 SQFT
Type
Single-Family Home
Single-Family Home
Year Built
2020
2020
Style
Contemporary/Modern
Contemporary/Modern
School District
13 - Cypress-Fairbanks
13 - Cypress-Fairbanks
County
Harris County
Harris County
Community
Bridgeland Parkland Village Sec 29
Bridgeland Parkland Village Sec 29
Listed By
Chelsea Williams, Coldwell Banker Realty
Source
HOUSTON
Last checked Sep 24 2026 at 3:38 AM GMT+0000
HOUSTON
Last checked Sep 24 2026 at 3:38 AM GMT+0000
Bathroom Details
- Full Bathrooms: 2
Interior Features
- Formal Entry/Foyer
- Dishwasher
- Microwave
- Disposal
- Windows: Insulated/Low-E Windows
- Energy Star Qualified Appliances
Subdivision
- Bridgeland Parkland Village Sec 29
Lot Information
- Cul-De-Sac
- 0 Up to 1/4 Acre
- Subdivided
- Back Yard
Property Features
- Foundation: Slab
Heating and Cooling
- Zoned
- Natural Gas
- Electric
- Ceiling Fan(s)
Homeowners Association Information
- Dues: $1470/Annually
Flooring
- Carpet
- Tile
Exterior Features
- Roof: Composition
Utility Information
- Energy: Thermostat, Hvac, Attic Vents, Hvac>13 Seer
School Information
- Elementary School: McGown Elementary
- Middle School: Sprague Middle School
- High School: Bridgeland High School
Garage
- Attached Garage
Parking
- Total: 2
- Attached
Stories
- 1
Living Area
- 2,459 sqft
Location
Disclaimer: Copyright 2026 Houston Association of Realtors. All rights reserved. This information is deemed reliable, but not guaranteed. The information being provided is for consumers’ personal, non-commercial use and may not be used for any purpose other than to identify prospective properties consumers may be interested in purchasing. Data last updated 9/23/26 20:38


